
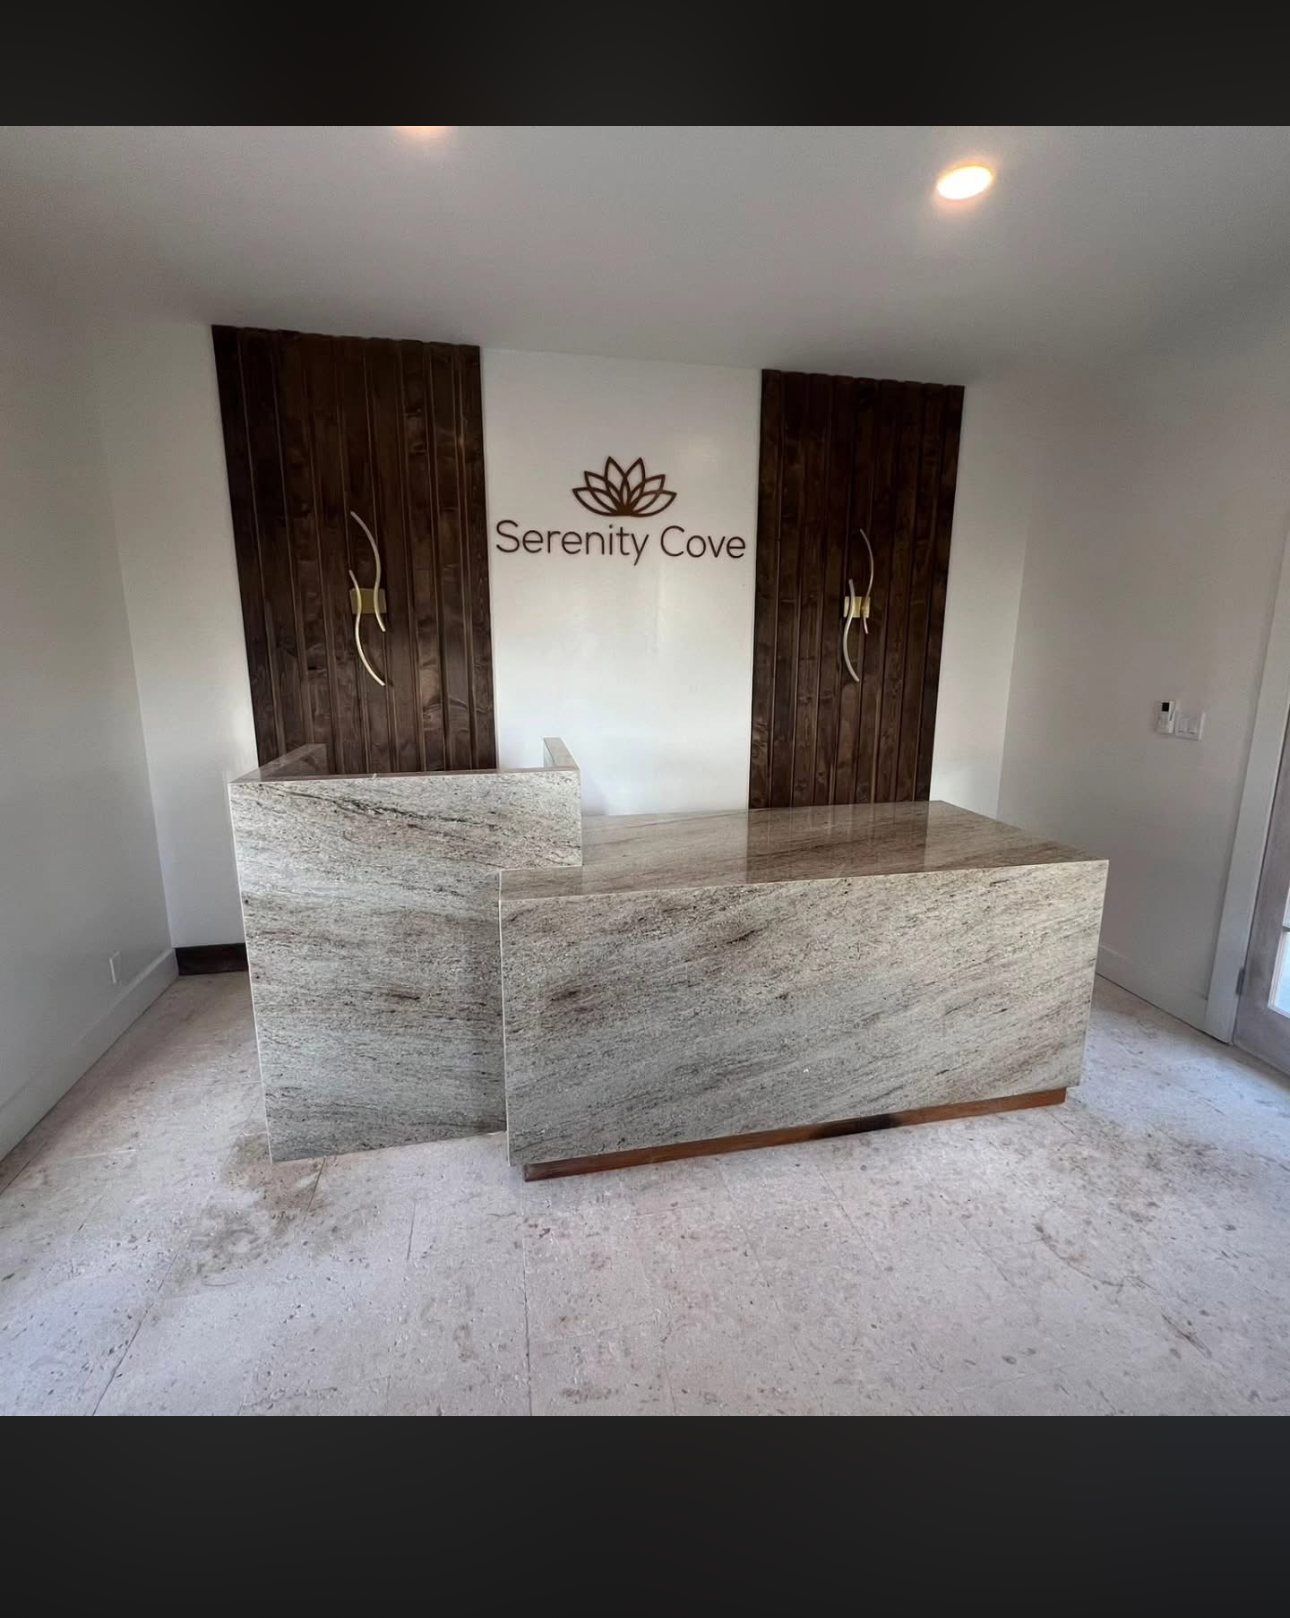
Wood Slatted Service Counter
A full height slatted timber feature wall with a matching slatted service counter and return, built as the centrepiece of a commercial interior fit out.
01Brief
Client Objective
Create a single continuous timber language across the back wall and the counter so the service area reads as one designed element.
Construction Approach
The slat spacing was set out from the centre of the wall so the pattern lands evenly at both ends rather than finishing on a cut slat. The same spacing was then carried onto the counter faces and the return so the vertical rhythm continues without breaking where the two meet.
Scope of Work
- Substrate framing for the feature wall
- Slat milling, spacing and fixing
- Counter carcass and return construction
- Slat cladding wrapped to the counter faces
- Counter top installation
- Coordination around services and cabling
Materials Used
- Milled timber slats
- Timber substrate framing
- Counter top surface
02Problem and Response
The Challenge
Slat work shows every inconsistency. Uneven spacing or a cut slat at the end of a run is the first thing the eye finds.
The Solution
The layout was set from the centreline and dry fitted before fixing, so the spacing reads consistently across both the wall and the counter.
03Gallery
Project Photographs
Select any image to enlarge it.
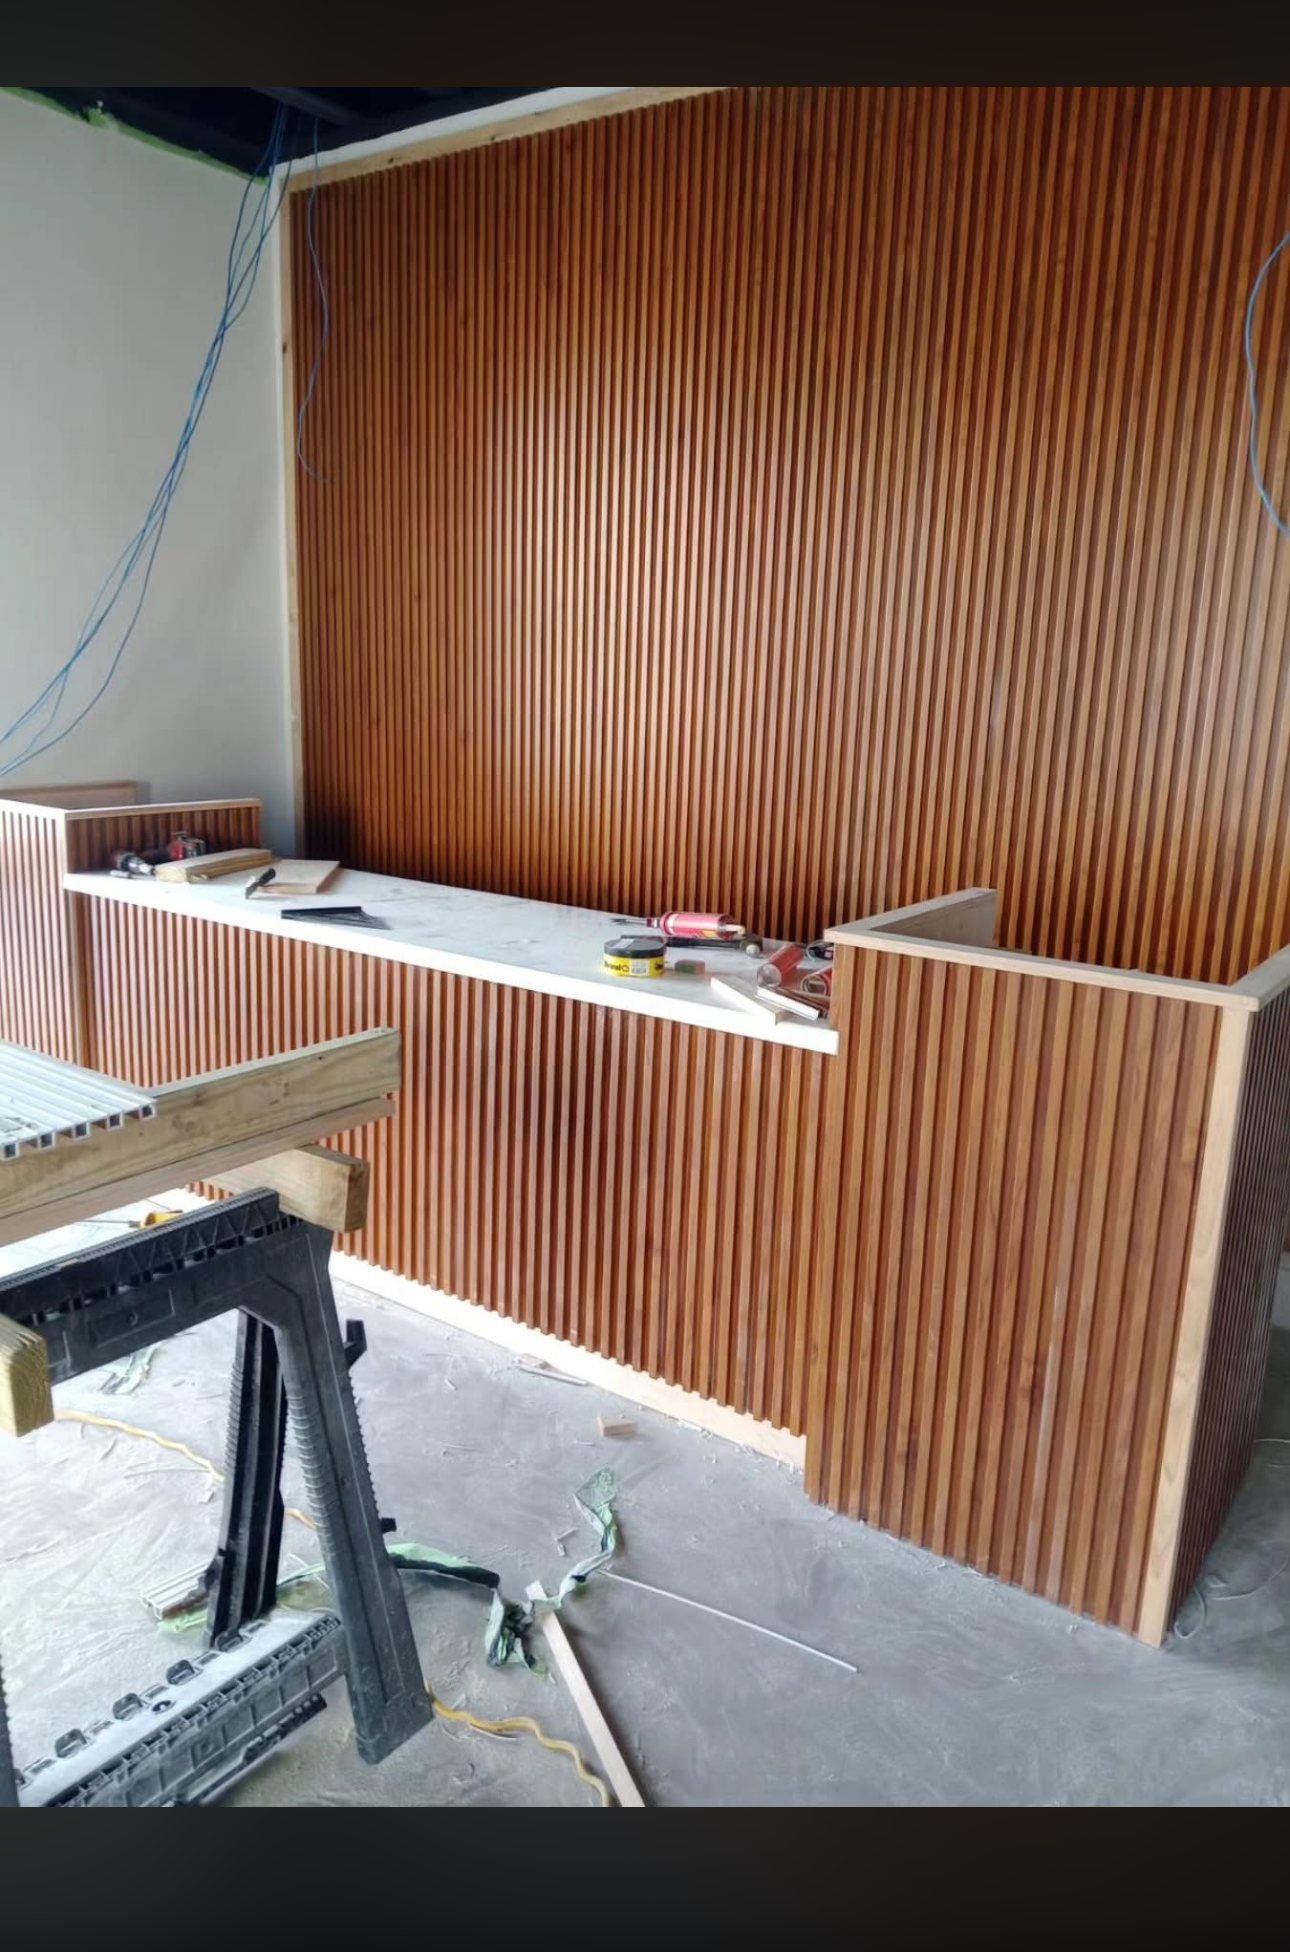
Slatted feature wall and counter under construction
Additional progress and completion photographs for this project will be added here as they are supplied.
05More Work
Related Projects
Planning Something Similar?
Send us the details of your property and what you are trying to achieve.