
Serenity Cove Reception Desk
A front of house reception desk for Serenity Cove, built as a stepped two level counter and clad in natural stone, set against a stained timber feature backdrop.
01Brief
Client Objective
Give the reception area a single piece that reads as the focal point of the room and holds up to daily front of house use.
Construction Approach
The desk was built as two offset volumes so the higher section screens the working surface from the entrance while the lower section stays open for guests. The stone was laid out before cutting so the vertical grain runs consistently down each face and the mitred corners read as a solid block rather than clad panels.
Scope of Work
- Carcass construction for the stepped desk form
- Stone selection and slab layout
- Cutting, mitring and edge work on the cladding
- Installation, levelling and joint finishing
- Timber feature panels to the wall behind
Materials Used
- Natural stone cladding
- Timber carcass
- Stained timber wall panels
- Concealed fixings
02Problem and Response
The Challenge
A stepped desk has a lot of external corners, and every one of them shows if the stone is cut short or the grain jumps.
The Solution
Slabs were laid out and cut so the pattern carried across each corner, and the mitres were closed tight so the finished piece reads as solid stone.
03Gallery
Project Photographs
Select any image to enlarge it.
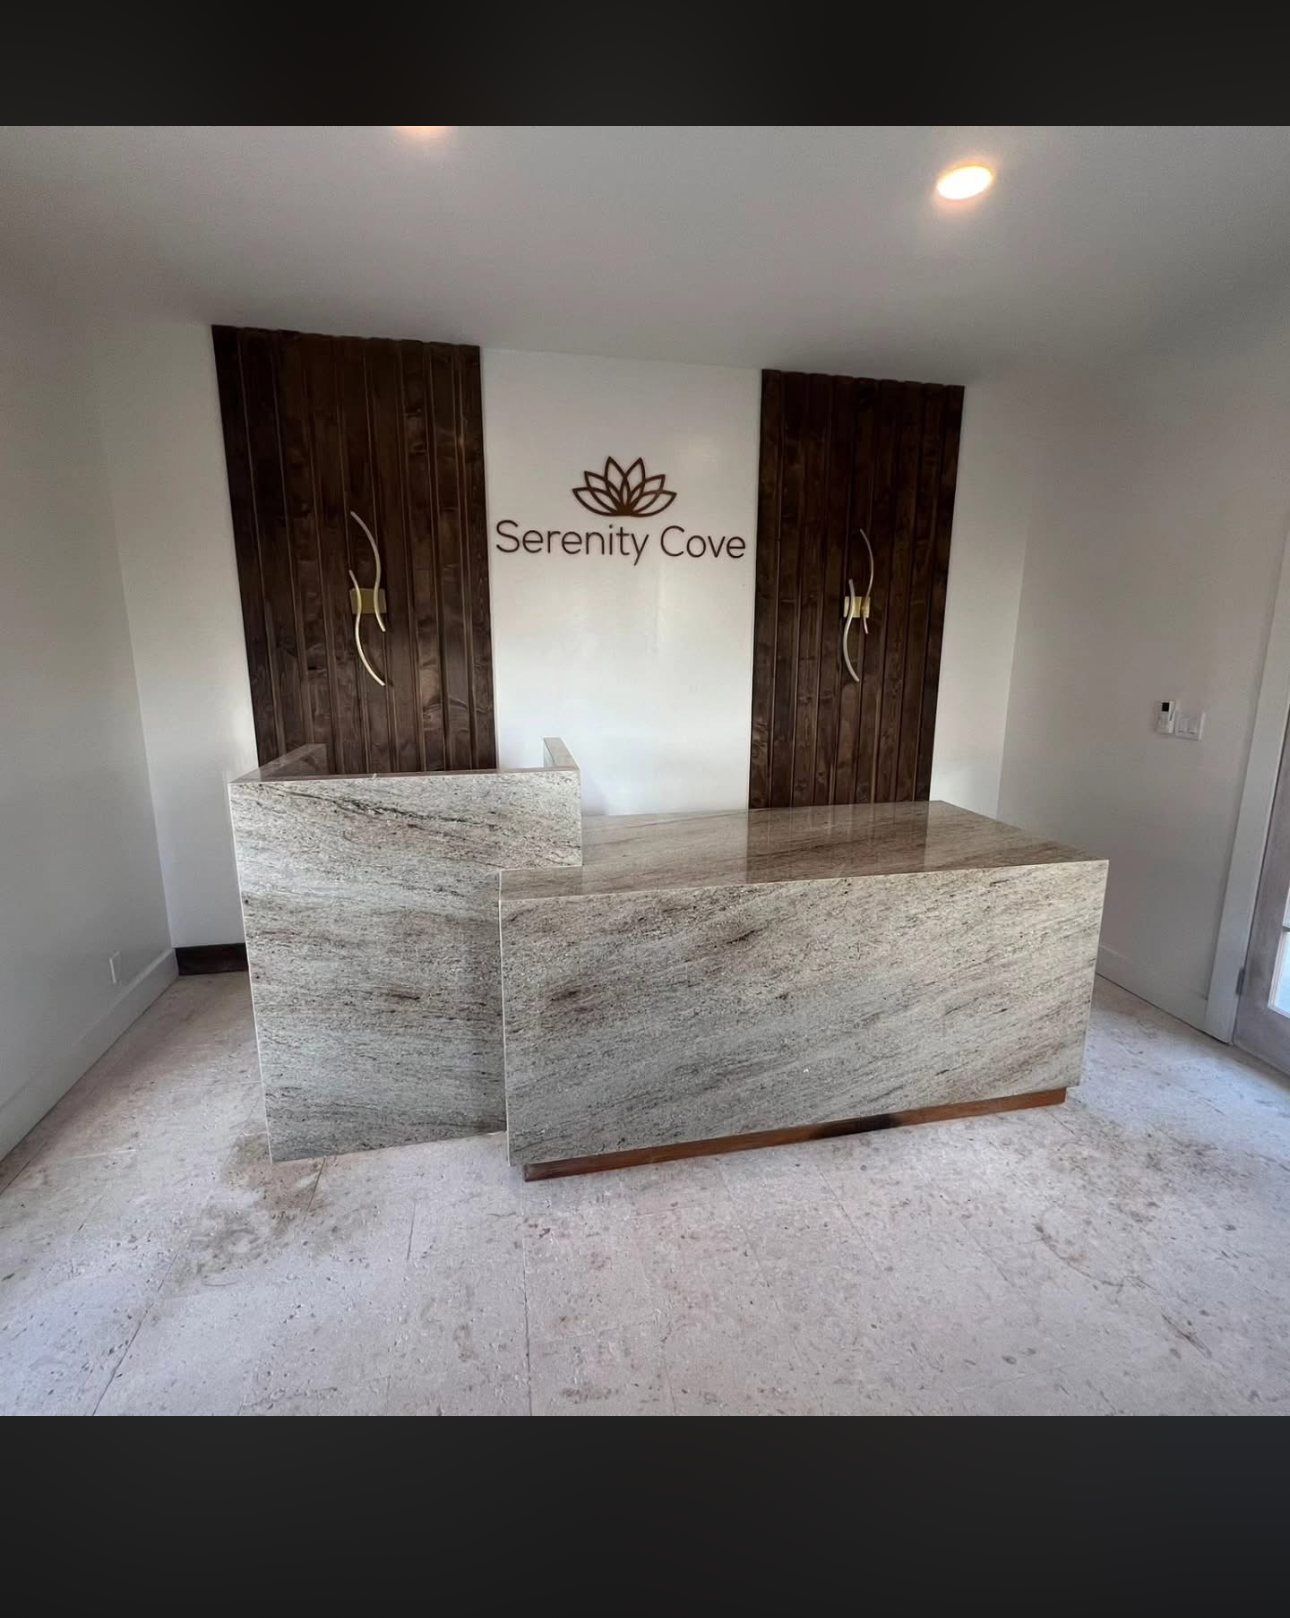
Completed reception desk with stained timber backdrop
Additional progress and completion photographs for this project will be added here as they are supplied.
05More Work
Related Projects
Planning Something Similar?
Send us the details of your property and what you are trying to achieve.