
Residential Block Construction
A new residential build taken to block stage on a waterfront site, with exterior walls, interior partitions, window and door openings and tie beam preparation in place.
01Brief
Client Objective
Bring the structure up from the slab to a completed block shell ready for the next stage of the build.
Construction Approach
Walls were set out and built up in courses with reinforcement carried through the columns, and openings were formed as the walls went up rather than cut afterwards. The layout keeps the main openings oriented toward the water.
Scope of Work
- Setting out from the slab
- Exterior block walls
- Interior partition walls
- Window and door opening formation
- Columns and reinforcement
- Tie beam preparation
Materials Used
- Concrete block
- Reinforcement steel
- Concrete
- Structural timber for temporary works
02Problem and Response
The Challenge
An exposed waterfront site with wind and salt exposure from the first course upward.
The Solution
Reinforcement was carried through the columns and tie beams as the structure went up, giving the shell the lateral strength an exposed coastal site needs.
03Gallery
Project Photographs
Select any image to enlarge it.
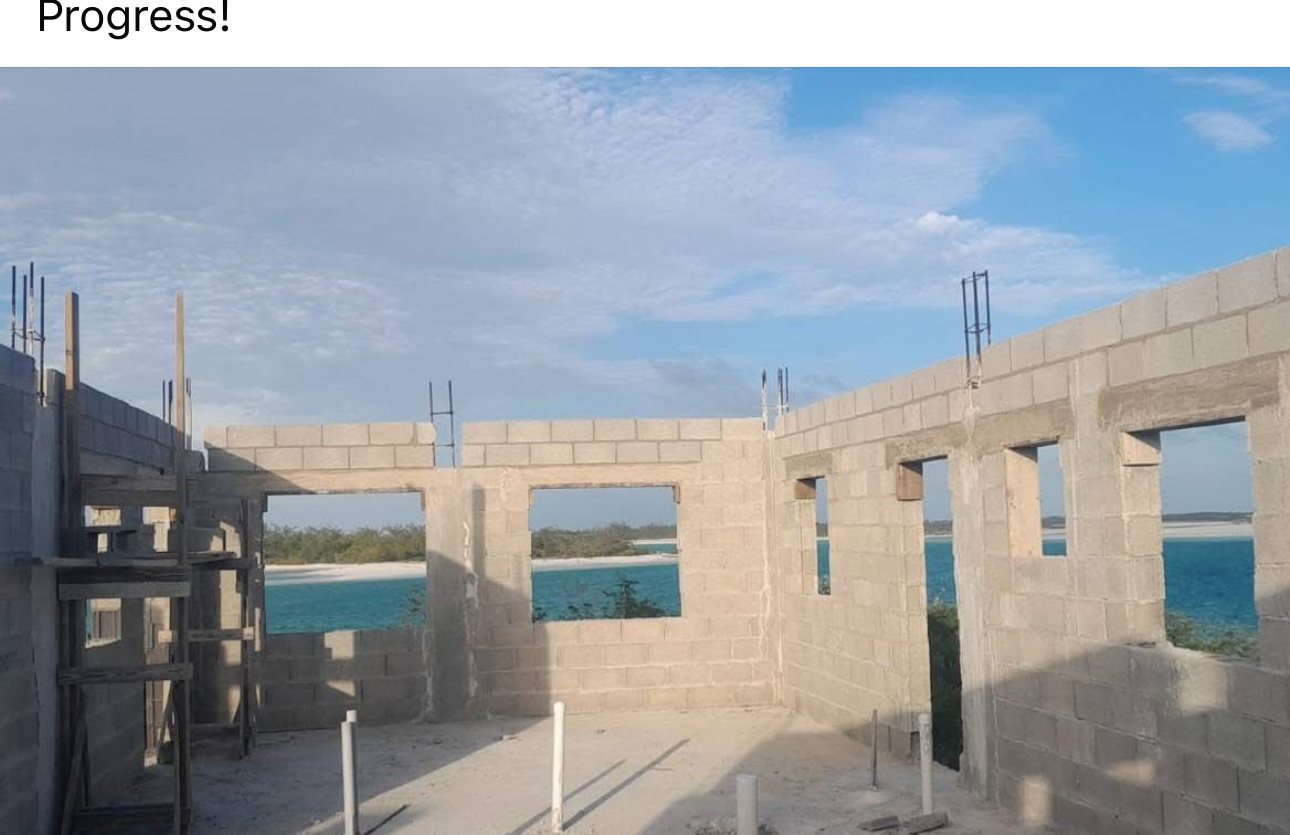
Block walls and openings with the water beyond

Exterior wall and window openings
Interior partitions and door openings
Completed block shell
Additional progress and completion photographs for this project will be added here as they are supplied.
05More Work
Related Projects
Planning Something Similar?
Send us the details of your property and what you are trying to achieve.