
Custom Kitchen Cabinetry
Cabinetry built and installed across a residential renovation, covering kitchen base and upper units, a built in vanity run and glazed display uppers.
01Brief
Client Objective
Replace failed and dated cabinetry with units built to the actual dimensions of the rooms, including the awkward recesses the original units never filled properly.
Construction Approach
Units were built to the measured openings rather than to standard module widths, which let the runs fill the recesses completely instead of leaving filler panels. Carcasses were set and levelled before any doors were hung so the reveals stayed consistent across the run.
Scope of Work
- Strip out of the existing cabinetry
- Making good behind the removed units
- Base and upper carcass construction
- Vanity run and integrated drawer bank
- Glazed upper doors and display units
- Hanging, levelling and hardware
Materials Used
- Cabinet grade sheet material
- Timber face frames and doors
- Glazed door panels
- Cabinet hardware
02Problem and Response
The Challenge
The existing openings were not square, which is normal in an older property and fatal to off the shelf cabinetry.
The Solution
Every unit was measured and built for its own opening, and the runs were scribed in so the finished faces line up even where the walls do not.
03Gallery
Project Photographs
Select any image to enlarge it.
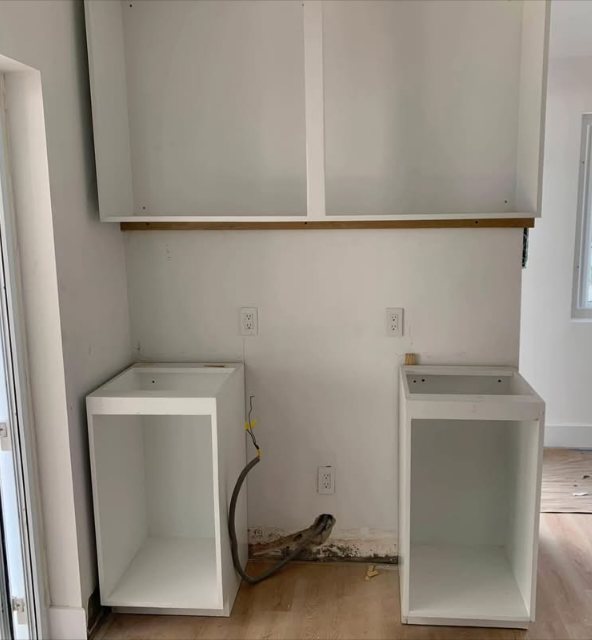
Base cabinet boxes set in place
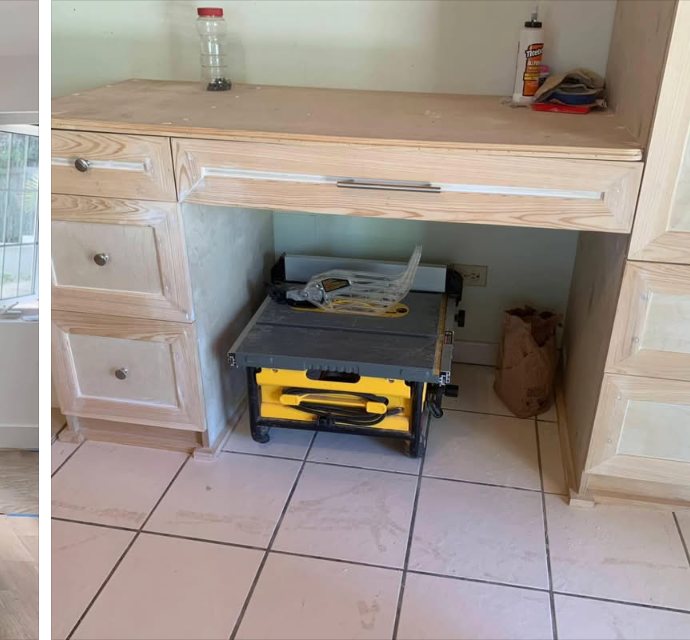
Vanity run with drawer bank under construction
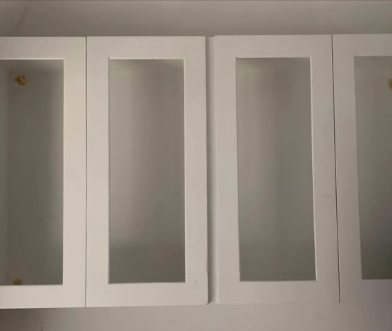
Glazed upper cabinets hung and aligned
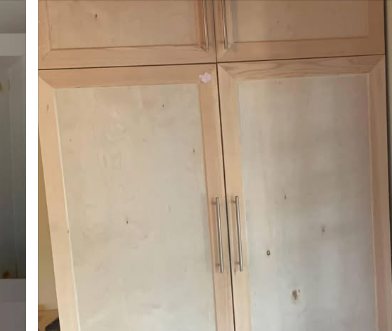
Cabinet doors fitted ahead of finishing
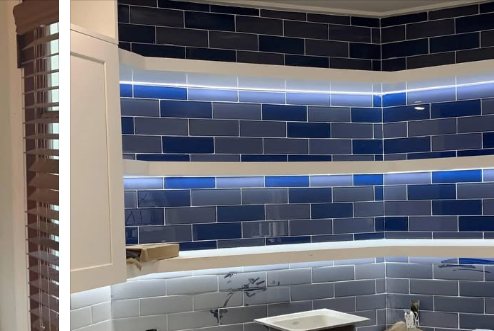
Tiled bathroom feature wall with concealed lighting
Additional progress and completion photographs for this project will be added here as they are supplied.
05More Work
Related Projects
Planning Something Similar?
Send us the details of your property and what you are trying to achieve.